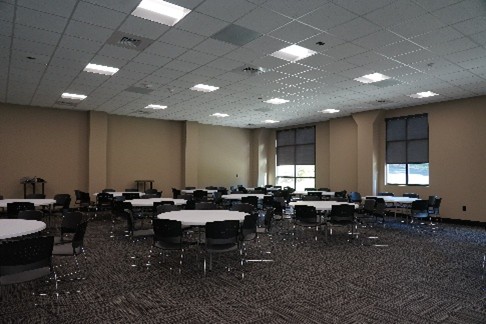
Messiah Lutheran Church Multipurpose Building
9,360 sq. ft.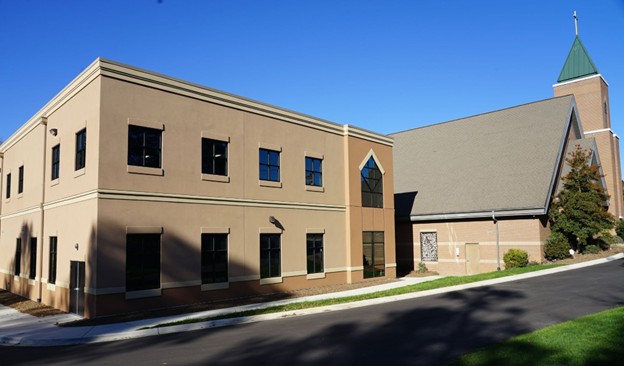
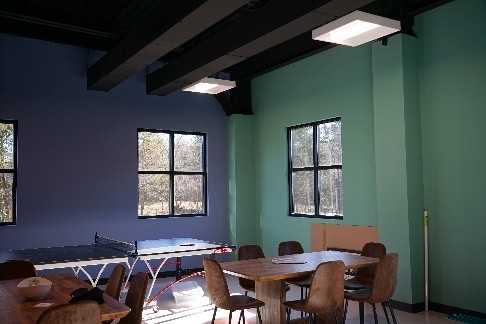
S.C. Hondros & Associates, Inc. served as Design-Builder for a multi-purpose building on Messiah Lutheran Church’s south-Charlotte campus. The building, comprised of a fellowship hall, warming kitchen, classrooms, and gathering spaces, will allow the congregation to serve its growing congregation. The Pre-Construction staff worked closely with the parish building committee to meet the budget while achieving the project’s objectives, and the Construction Operations team worked closely with the church’s staff to coordinate work and activities on site to ensure safety and functionality throughout the project.
Location
Charlotte, NC
Role
S.C. Hondros & Associates, Inc
Design-Builder
Architect
WGM Design